Leave a Message

By providing your contact information to Goldsmith Group Los Cabos, your personal information will be processed in accordance with Goldsmith Group Los Cabos's Privacy Policy. By checking the box(es) below, you consent to receive communications regarding your real estate inquiries and related marketing and promotional updates in the manner selected by you. For SMS text messages, message frequency varies. Message and data rates may apply. You may opt out of receiving further communications from Goldsmith Group Los Cabos at any time. To opt out of receiving SMS text messages, reply STOP to unsubscribe.

Thank you for your message. We will be in touch with you shortly.

Modern residential building marked 506, with curved balconies and a mountain backdrop at sunset.
Punta Nima condominium building from above, with unit 506 marked on its curved facade.
Aerial view of Punta Nima on the beachfront, marked between golf courses and the mountains of San José del Cabo.
Aerial view of Punta Nima near the beach, with the property marked beside nearby shopping centers and a golf course.
Punto Nima complex with curved midrise, pool, sports court, and mountain backdrop.
Curved coastal condominium with a rooftop pool, ocean views, and a prominent 506 sign.
Modern residence entrance with open wood door, stone hallway, and snake plants in a raised planter.
Vacant open-plan living area with a kitchen peninsula, pale wood flooring, and recessed lighting.
Vacant modern living area with pale stone floors and sliding doors to a balcony.
Empty modern living area with pale stone floors and sliding doors to a balcony.
Virtually staged living and dining room with a wood table and sliding glass doors to a balcony.
Empty tiled balcony overlooking nearby buildings and the ocean, with sliding glass doors.
Virtually staged balcony dining area with potted plants and ocean views.
Covered terrace opens through sliding glass doors to a modern kitchen with a long wood-finished island.
Modern kitchen with light wood cabinets, dark stone backsplash, and a large island with sink.
Virtually staged kitchen with light wood cabinetry, gray island, and three bar stools; furniture not included.
Modern kitchen with wood cabinetry and stone island opening onto a balcony.
Modern kitchen with wood cabinetry and a large stone island with an integrated sink.
Modern kitchen with wood cabinets, gray stone counters, gas cooktop, and built-in appliances.
Modern kitchen with a gas cooktop, wood cabinetry, and a dark side-by-side refrigerator.
Utility laundry room with a concrete sink, washer hookups and exposed plumbing.
Empty modern room with stone flooring, sliding glass doors, and a balcony overlooking the city.
Virtually staged bedroom with a wood bed and a flower-lined balcony beyond sliding glass doors.
Empty modern room with pale stone flooring and sliding glass doors opening onto a balcony with city views.
Bathroom with a wood double vanity, large mirror, and built-in dressing-room wardrobes.
Modern bathroom with a stone shower and long wooden double vanity.
Empty modern room with built-in wood wardrobe, pale stone flooring, and a narrow window beside tall plants.
Virtually staged bedroom with a king-size bed, wood wardrobes, and a tall window overlooking water.
Bathroom with a beige stone shower, wood vanity, gray countertop, and white sink.
Floor plan locating condo 506, highlighted in yellow among the building’s other units.
Floor plan for condo 506, showing two bedrooms, two bathrooms, kitchen, living area, and terrace.
Lower-level common-area floor plan with a pickleball court, gym, cafeteria, terrace, and multipurpose room.
Rooftop common-area floor plan with a central pool and bar, curved roof spaces, and seating.
Rooftop pool terrace with shaded loungers overlooking the ocean and surrounding hills.
Rooftop infinity pool overlooking the ocean and coastal buildings in San José del Cabo.
Infinity pool overlooking coastal buildings and the ocean at sunset, framed by tall cacti.
Outdoor terrace with wooden dining furniture, white lounge seating, and a bar counter.
Residential courtyard with a netted court, ping-pong table, and small playground.
Outdoor patio with a wood-slatted pergola, built-in grill, and dining and lounge furniture.
Apartment courtyard playground with a wooden play structure, yellow slide, and swings over sand.
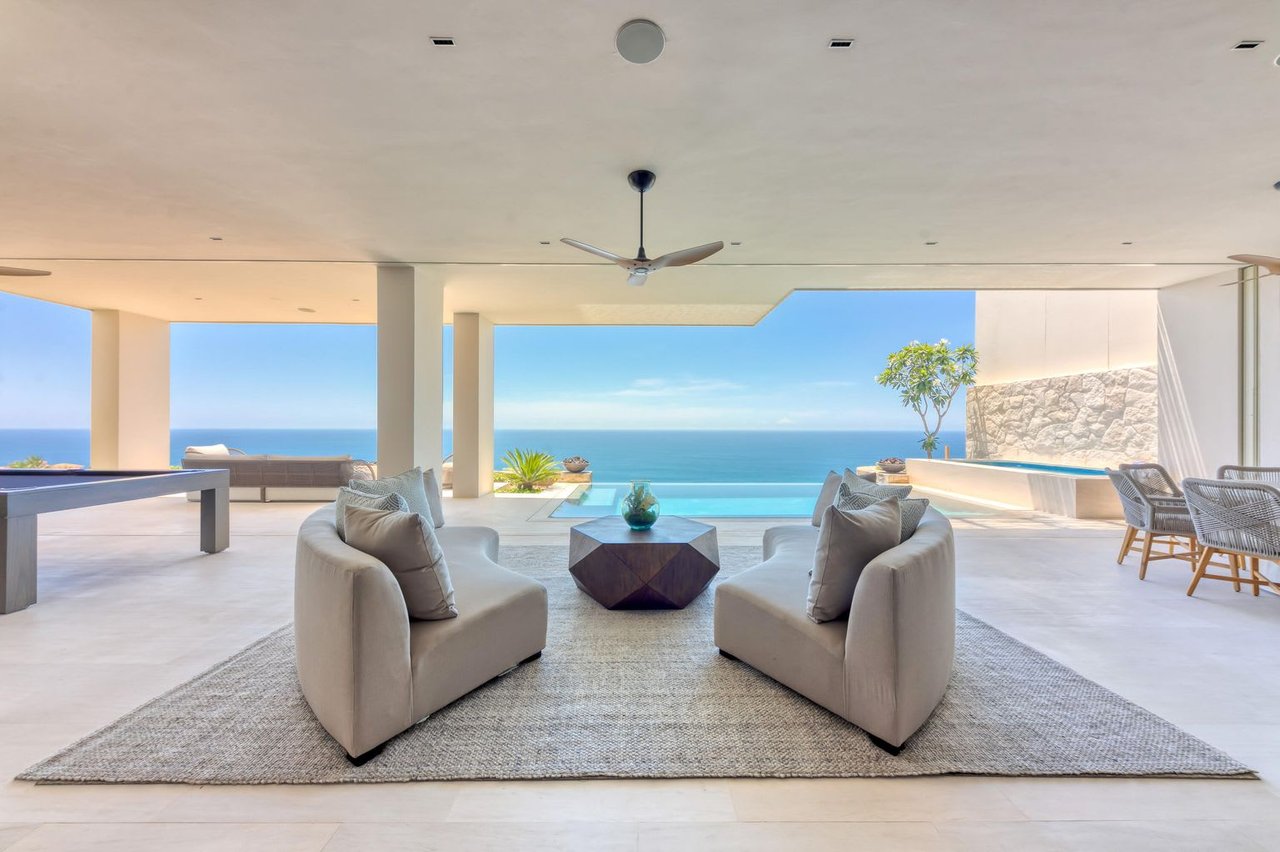
Furnished game room with a pool table, dining area, lounge seating, and bar.
Fitness room with mirrored walls, Life Fitness machines, weight benches, and dumbbell racks.
Modern lobby with a black reception desk, curved white sofa, and oversized abstract wall art.
Two closed stainless-steel elevators with a floor indicator showing 25.
VIEW PHOTOS
$539,000

137 Malecon, Punta Nima

2 Beds 2 Baths 1,205.12 Sq.Ft.

Description

Welcome to Unit 506 at Punta Nima, a beautifully appointed fifth-floor residence offering sweeping 180-degree views of the city and the Sea of Cortez. This spacious two-bedroom, two-bathroom condominium features over 1,000 square feet of air-conditioned living space with an open-concept design ideal for modern coastal living.

The main living area flows seamlessly into a contemporary kitchen complete with quartz countertops, a gas range, and generous entertaining space. Large sliding doors open to a private balcony where you can enjoy panoramic city and ocean views, creating the perfect indoor-outdoor lifestyle.

Additional upgrades include hurricane shutters, private storage unit and one parking space. Residents enjoy exceptional rooftop amenities including a resort-style pool, pickleball court, barbecue area, fully equipped gym, and poolside bar -- all designed to maximize relaxation and entertainment.

Punta Nima is an exclusive boutique development consisting of just 47 residences, including 38 two-bedroom units and 9 three-bedroom units, offering a private and intimate community atmosphere in one of San Jose del Cabo's most desirable locations.

Share Property

Location

Malecon, Punta Nima, San Jose del Cabo, MX

Status

For Sale
Paul Goldsmith

Paul Goldsmith

Property Amenities

View additional property information below.
Interior
Appliances Cook Top, Refrigerator/Freezer, Range, Oven, Dishwasher
Total Bedrooms: 2
Full Bathrooms: 2
Area & Lot
Total area 1,205.12 Sq.Ft.
Living area 1,205.12 Sq.Ft.
MLS® ID 26-2311
Architecture Styles 1 Level
Type Condo
Status For Sale
Exterior
Stories 1
Pool Pool
Finance
Sales Price $539,000

Work With Us

💬