Leave a Message

By providing your contact information to Goldsmith Group Los Cabos, your personal information will be processed in accordance with Goldsmith Group Los Cabos's Privacy Policy. By checking the box(es) below, you consent to receive communications regarding your real estate inquiries and related marketing and promotional updates in the manner selected by you. For SMS text messages, message frequency varies. Message and data rates may apply. You may opt out of receiving further communications from Goldsmith Group Los Cabos at any time. To opt out of receiving SMS text messages, reply STOP to unsubscribe.

Thank you for your message. We will be in touch with you shortly.

Aerial view of stucco home with terracotta roof, stone walls, landscaping, and pool.
Home with a warmly lit arched patio, swimming pool, and stone garden walls at dusk.
Terracotta-roofed home with arched patio, small pool, tropical landscaping, and stone walls beside a curved street.
Aerial view of Casa 8 near beachfront resorts, turquoise sea, golf course, and mountains.
Aerial coastal view of Casa 8, with the beach, ocean, and guard house marked.
Aerial view of Casa 8’s neighborhood beside a long beach and deep-blue ocean.
Home exterior with a wide driveway, dark double garage door, desert landscaping, and a glimpse of ocean.
Residence entrance with a black metal gate, curved stucco wall, stonework, palms, and tall cactus.
Home exterior with a wide dark garage door, tiled roof, and landscaped driveway.
Exterior passage with terracotta roof tiles, dark-framed windows, and tall cacti.
Covered home entrance with open wooden doors, arched windows, and patterned stone tile flooring.
Open-plan living and dining room with a brick-vaulted ceiling and ocean views through glass doors.
Tiled hallway overlooking a living area, with an exposed-brick ceiling and wood railing.
Living room with a vaulted brick ceiling, neutral sofas, and ocean views through sliding glass doors.
Living room opens to a pool terrace with lounge chairs and an ocean view.
Dining room with a large table beneath a vaulted brick ceiling, opening onto a sunny patio.
Dining room with a large table, kitchen island, arched fireplace, and vaulted brick ceiling with exposed beams.
Kitchen with a granite island, woven bar stools, stainless appliances, and an exposed brick ceiling.
Open-plan kitchen with granite island and exposed brick ceiling, opening to a furnished living area.
Kitchen island with built-in cooktop overlooks a living room beneath a vaulted brick ceiling.
Laundry room with washer and dryer, wooden cabinets, exposed beams, and a glass exterior door.
Living room with a vaulted brick ceiling, round wooden coffee table, and sliding doors overlooking a pool.
Open-plan living room with a vaulted brick ceiling, exposed beams, gray sectional, and round wood coffee table.
Bathroom with a tiled vanity, white vessel sink, framed mirror, and toilet.
Living room and dining area with an exposed-brick ceiling and ocean views.
Living room with a sectional sofa and lounge chairs beside a dining area opening onto a patio.
Bathroom with a pink marble vanity, oval sink, and glass-enclosed gray and pink tiled shower.
Bedroom with woven wall art and sliding doors opening to an ocean-view terrace.
Bedroom with a white-covered bed, woven wall decorations, and built-in wooden wardrobes.
Stone terrace with pergola seating and a narrow pool overlooking the ocean.
Stone patio with a swimming pool, pergola seating, and ocean views.
Aerial view of a rectangular pool and circular spa beside a stone patio and red tile roof.
Stone patio under a wooden pergola overlooking the ocean, with a small pool and outdoor seating.
Swimming pool overlooking neighboring homes, the ocean, and a distant coastal hillside.
Ocean-view terrace with pergola, cushioned seating, stone paving, and a narrow pool.
Furnished living room with a tan sectional, wooden lounge chairs, and glass doors to a leafy patio.
Dining area with an oval wooden table, woven chairs, and kitchenette beside sliding glass doors.
Living room with a beige sectional, two accent chairs, and a wall-mounted television.
Bedroom with a large bed, woven wall decorations, and a full-length mirror.
Bedroom with a white bed, woven wall decor, warm wood cabinetry, and a shaded window.
Bedroom with woven wall decorations, light wood sliding doors, and an adjoining kitchenette.
Kitchen and dining area with honey-toned cabinets, compact refrigerator, and cane chairs around a round table.
Patio with wicker seating beside sliding glass doors and a small lawn lined with palms.
Furnished bedroom with a wood-framed bed, woven wall decor, patterned rug, and large wooden closet.
Bedroom with a king-size bed, woven wall decor, and a tall arched mirror.
Bathroom with a glass-enclosed mosaic shower and wood vanity with a white sink.
Bedroom with white bedding, woven wall decorations, and a wooden bed frame.
Bedroom with a white bed, wood cabinetry, wall-mounted TV, and window overlooking tropical greenery.
Kitchenette with light wood cabinets and sink beside an entry hallway and wall-mounted television.
Bathroom with a tiled vanity and large mirror beside a glass shower with white subway tile.
Walk-in closet with wood cabinetry, built-in drawers, and patterned marble flooring.
Bathroom with tiled vanity, wood-framed mirror, toilet, and glass shower beside a window.
Bedroom with a king bed and woven wall decor, opening onto an ocean-view patio.
Bedroom with a white bed, warm wood frame, and woven circular wall art above the headboard.
Stone patio with wicker seating beneath a pergola, overlooking a small pool and the ocean.
Stone patio under a wooden pergola with wicker seating and ocean views.
Curved rooftop pool overlooks palm-lined homes and the ocean.
Terrace pool and circular spa overlook the ocean, surrounded by palms and neighboring homes.
Outdoor patio with a curved pool, tropical plants, lounge seating, and a wooden pergola.
Outdoor patio with wicker seating beneath a wooden pergola beside a palm-lined stone terrace.
Stone terrace with a narrow pool and lounge chairs overlooking the ocean.
Stone patio with arched stucco facade, outdoor dining set, pergola, and pool with waterfall.
Long pool beside a stone terrace and pergola, with palms and an ocean view.
Home pool terrace with stone paving, loungers, arched openings, and a wooden pergola.
Covered outdoor kitchen with stainless steel grill, concrete counters, sink, and palm trees beyond.
Covered patio with stucco arches, stone flooring, timber beams, and an outdoor dining set.
Open garage with a covered off-road vehicle, dark sliding door, and sunlit concrete driveway.
Spacious garage with dark paneled doors and a covered vehicle.
Aerial view of coastal homes and palm-lined tennis courts beside the ocean.
VIEW PHOTOS
$1,450,000

8 P.º La Jolla, 8 Paseo

4 Beds 5 Baths 5,546.03 Sq.Ft. 7,646.03 Sq.Ft.

Description

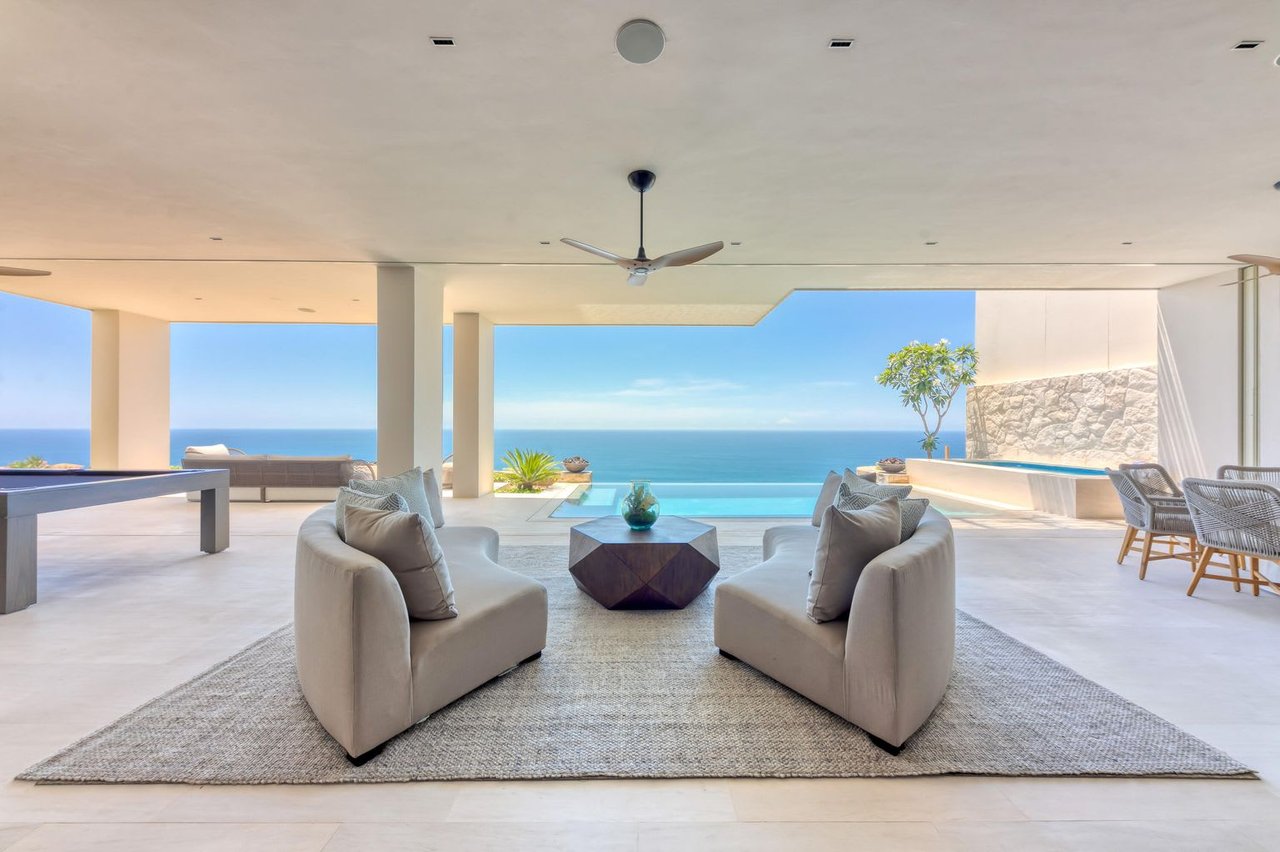
Experience the best of Los Cabos in this turnkey, newly renovated home tucked inside the private, gated La Jolla community with 24-hour security. The expanded floorplan now offers four bedrooms and 4.5 baths, multiple lounge areas and vaulted ceilings that highlight the home's charming Mexican architectural details paired with contemporary finishes. Fully furnished with new furniture, appliances and decor, the property is move-in ready or rental-ready. Enjoy sweeping Sea of Cortez views from several terraces, dine alfresco by the outdoor grilling area, or entertain beside a generous pool and Jacuzzi. Ample outdoor seating and multiple entertaining zones create ideal indoor/outdoor flow. Seller Financing Available. Community amenities include tennis and pickleball courts and a kids' play area, and the home is just minutes for San Jose del Cabo and all the incredible restaurants they have to offer.

Share Property

Location

8 Paseo, La Jolla, Seller Financing -, San Jose del Cabo, MX

Status

For Sale
Paul Goldsmith

Paul Goldsmith

Property Amenities

View additional property information below.
Interior
Appliances Clothes Washer, Clothes Dryer, Ice Maker, Refrigerator, Range, Oven, Microwave, Dishwasher
Total Bedrooms: 4
Half Bathrooms: 1
Full Bathrooms: 4
Other Interior Features Second Kitchen, Bar
Area & Lot
Total area 5,546.03 Sq.Ft.
Lot Area 7,646.03 Sq.Ft.
Living area 5,546.03 Sq.Ft.
MLS® ID 26-2416
Type Residential
Status For Sale
Exterior
Pool Pool Heater, Pool
Water Source Muni
Other Exterior Features Terrace, Palapa, BBQ Area
Finance
Sales Price $1,450,000

Work With Us

💬